Tom Rasmussen

BEDS3
BATHS3 full
SQUARE FEET2,246
MLS#1342587
STATUSActive
PROPERTY TYPEResidential - Single Family
SUBDIVISIONQuail Run
SCHOOLFayetteville
Property Description
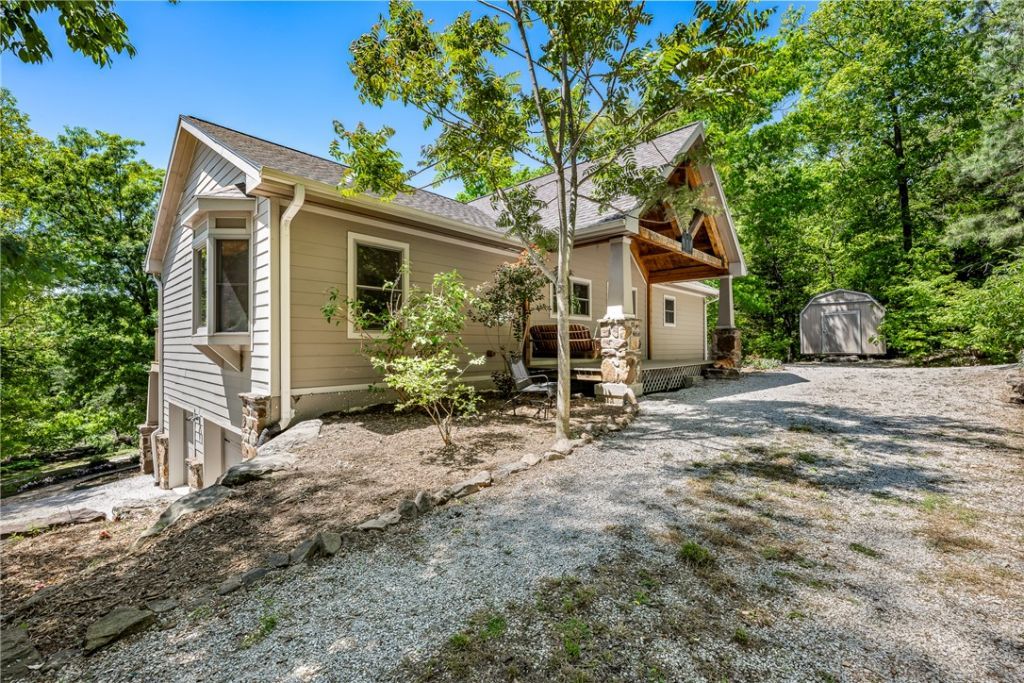
If you're looking for a little piece of Heaven out on the mountain, we've got one that fits the bill! This beautiful custom built post & beam home, located at the end of the road on 5.9 mostly wooded acres, offers privacy & so much more. Structural insulated panels & insulated concrete form construction give greater structural integrity & improved energy efficiency, which means lower bills & better comfort. The open living area offers large windows looking out at the trees & nature. The kitchen features custom cherry cabinets & an island complete with a prep sink! The primary bedroom has a walk-in closet, en suite with double sinks & a deck to sit & enjoy your morning coffee. There's an office space, primary bedroom & bath on the main level. The guest bedroom/music room & private bath are downstairs. There's also a walk out basement to enjoy the deer & wildlife that appear. A diversion drainage ditch at the top of the hill diverts all water from the top around the house itself. This is a rare opportunity!
Property Features
Property Type: Residential - Single Family
Basement: Full, Finished, Walk-Out Access
Basement: Yes
Cooling: Heat Pump
Fireplaces: 1
Heating: Heat Pump
Lot Size: 5.90 Acres
Roof Type: Asphalt, Shingle
Stories: 2.0
Taxes: $3,200
Year Built: 2009
Amenities
Attic
Cathedral Ceiling(s)
Central Vacuum
Eat-in Kitchen
Granite Counters
Split Bedrooms
Storage
Walk-In Closet(s)
Wood Burning Stove
Gravel Driveway
Feature Descriptions
Appliances: Double Oven, Dishwasher, Electric Range, Electric Water Heater, Disposal, Plumbed For Ice Maker
Days on Site: 35
Exterior: Other, Concrete, See Remarks, ICFs (Insulated Concret
Fencimg: None
Fireplace: Wood Burning Stove
Flooring: Bamboo, Tile
Laundry: Washer Hookup, Dryer Hookup
Lot: Cleared, City Lot, Hardwood Trees, Landscaped, Not In Subdivision, None, Outside City Limits, Secluded, Views, Wooded
Other Equipment: Satellite Dish
Parcel#: 770-17693-060
Parking: Attached, Garage, Circular Driveway, Garage Door Opener
Parking Notes: Attached, Garage, Circular Driveway, Garage Door Open
Patio/Porch: Deck, Patio, Porch
Sewer: Septic Tank
Utilities: Electricity Available, Septic Available, Water Available
Water: Public
Water Features: None
Window: Double Pane Windows, Vinyl
Local Schools
School District: Fayetteville
Listed By / Shown By
Listed By
Agency Name: Collier & Associates
Shown By
Agent Name: Tom Rasmussen
Agent Phone: (479) 366-8002
Agency Title: Crye-Leike Real Estate Services

Source: NWAKBOR MLS
Estimate Your Payment
Estimated Payment
$ 1,775.75 per month $1,334.23 Principal & Interest $266.67 Property Tax $174.85 Homeowner's InsuranceChange Payment Information
Privacy Policy / DMCA Notice / ADA Accessibility


This site is hosted, designed and copyright
© 1994 - 2026 by
Delta Media Group, Inc. -- Patent Pending --
658 Hale Road | MLS# 1342587
This single family home located at 658 Hale Road, Elkins, AR 72727 is currently listed for sale with an asking price of $599,500. This property was built in 2009 and has 3 bedrooms and 3 full baths with 2246 sq. ft. Hale Road is located in the Quail Run subdivision within the Fayetteville school district. Search Quail Run real estate on tomr.crye-leike.com today.