Tom Rasmussen

BEDS4
BATHS3 full 1 partial
SQUARE FEET2,696
MLS#1353245
STATUSActive
PROPERTY TYPEResidential - Single Family
SUBDIVISIONDiamond Estates Ph Iv Centerton
SCHOOLBentonville
Property Description
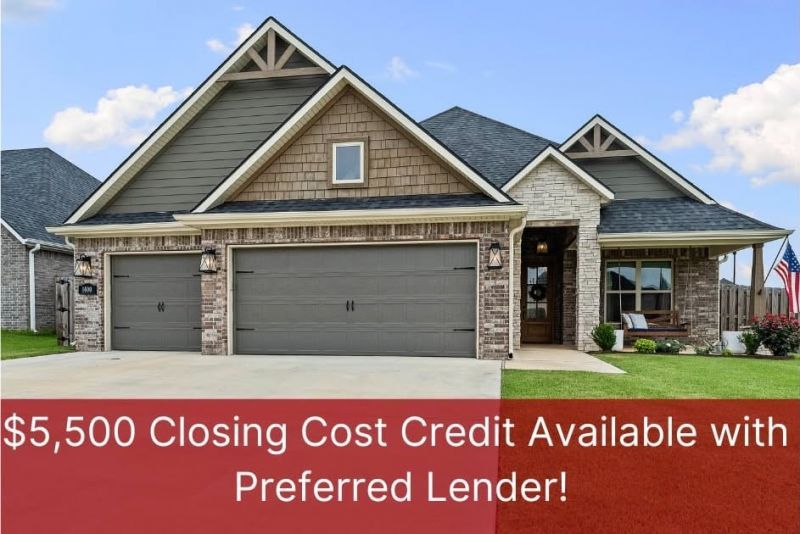
$5,500 lender credit toward closing costs with approved lender!Welcome to this beautiful Diamond Estates home on a spacious corner lot with 3-car garage, storm shelter, blinds throughout, and charming front porch swing. Main level features a large primary suite plus a second bedroom with ensuite bath and murphy bed. Upstairs offers two bedrooms with a Jack-and-Jill bath. The open kitchen/living area includes stained beams, granite counters, engineered hardwoods, abundant storage, built-in desk/bar, mudroom, and shiplap accents. Enjoy a level backyard with outdoor fireplace and playground that conveys. Walking distance to Bentonville West and close to the neighborhood pool, clubhouse, and nearby trails. A perfect blend of space, style, and location?must see!
Property Features
Property Type: Residential - Single Family
Cooling: Central Air
Fireplaces: 2
Heating: Central
Lot Size: 0.22 Acres
Roof Type: Asphalt, Shingle
Stories: 2.0
Taxes: $5,824
Year Built: 2023
Amenities
Built-in Features
Ceiling Fan(s)
Granite Counters
Pantry
Walk-In Closet(s)
Window Treatments
Concrete Driveway
Feature Descriptions
Appliances: Dishwasher, Electric Water Heater, Gas Cooktop, Disposal, Microwave
Community Features: Biking, Clubhouse, Near Schools, Pool, Sidewalks, Trails/Paths
Days on Site: 25
Exterior: Brick, Vinyl Siding
Fencimg: Back Yard, Privacy, Wood
Fireplace: Gas Log, Living Room, Outside
Flooring: Carpet, Tile, Wood
HOA Fee: 550/ Annually
Lot: Corner Lot, City Lot, Landscaped, Level, Subdivision
Parcel#: 06-08166-000
Parking: Attached, Garage, Garage Door Opener
Parking Notes: Attached, Garage, Garage Door Opener
Patio/Porch: Covered, Patio, Porch
Pool: Pool, Community
Swimming Pool: Yes
Utilities: Electricity Available, Natural Gas Available, Sewer Available, Water Available
Water: Public
Water Features: None
Window: Blinds
Local Schools
School District: Bentonville
Listed By / Shown By
Listed By
Agency Name: Gibson Real Estate
Shown By
Agent Name: Tom Rasmussen
Agent Phone: (479) 366-8002
Agency Title: Crye-Leike Real Estate Services

Source: NWAKBOR MLS
Estimate Your Payment
Estimated Payment
$ 1,983.09 per month $1,324.21 Principal & Interest $485.33 Property Tax $173.54 Homeowner's InsuranceChange Payment Information
Privacy Policy / DMCA Notice / ADA Accessibility


This site is hosted, designed and copyright
© 1994 - 2026 by
Delta Media Group, Inc. -- Patent Pending --
1400 Dresden Drive | MLS# 1353245
This single family home located at 1400 Dresden Drive, Centerton, AR 72719 is currently listed for sale with an asking price of $595,000. This property was built in 2023 and has 4 bedrooms and 3 full and 1 partial baths with 2696 sq. ft. Dresden Drive is located in the Diamond Estates Ph Iv Centerton subdivision within the Bentonville school district. Search Diamond Estates Ph Iv Centerton real estate on tomr.crye-leike.com today.